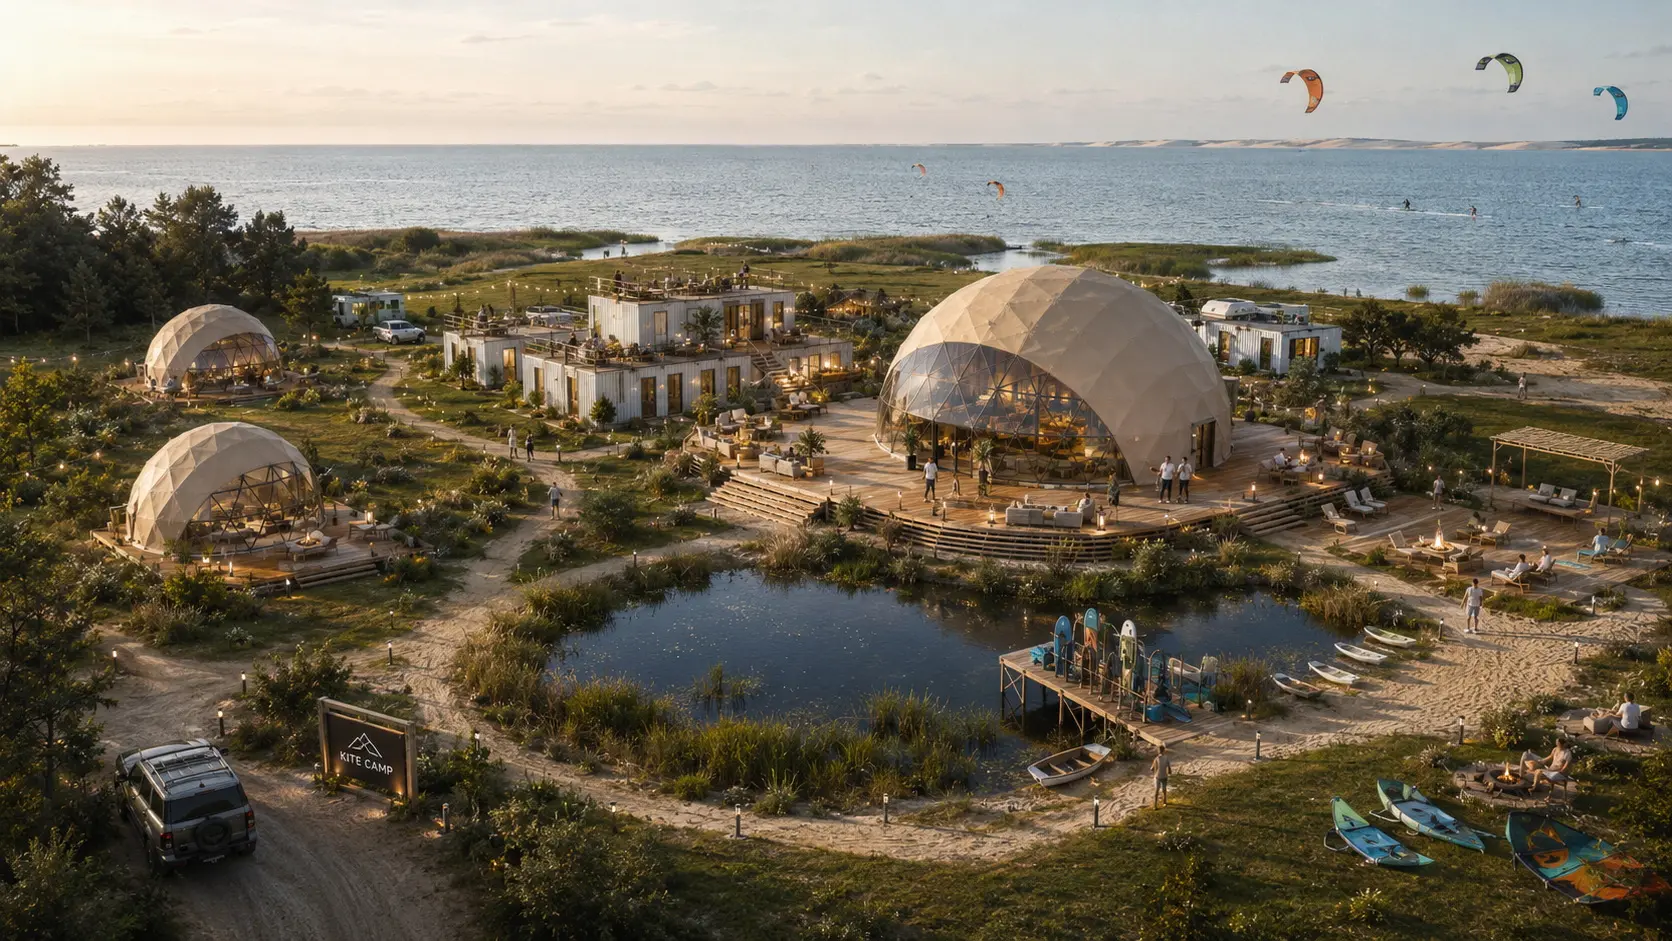
Concept direction
Glamping Resorts
Fast-start accommodation clusters with premium units, reception, shared lounge, restaurant, wellness and activity spaces.
GEODOMAS combines accommodation, shared halls, sport, landscape, infrastructure and phased delivery into a resort designed to work as one destination.
The moment several units share one site, the project changes. Guest and service routes, privacy, utilities, reception, wellness, landscape, maintenance and future phases must be planned together.
A destination may use one product family or combine several. Model selection follows the site, climate, guest profile, operational plan and investment stage.
Fast-start accommodation clusters with premium units, reception, shared lounge, restaurant, wellness and activity spaces.
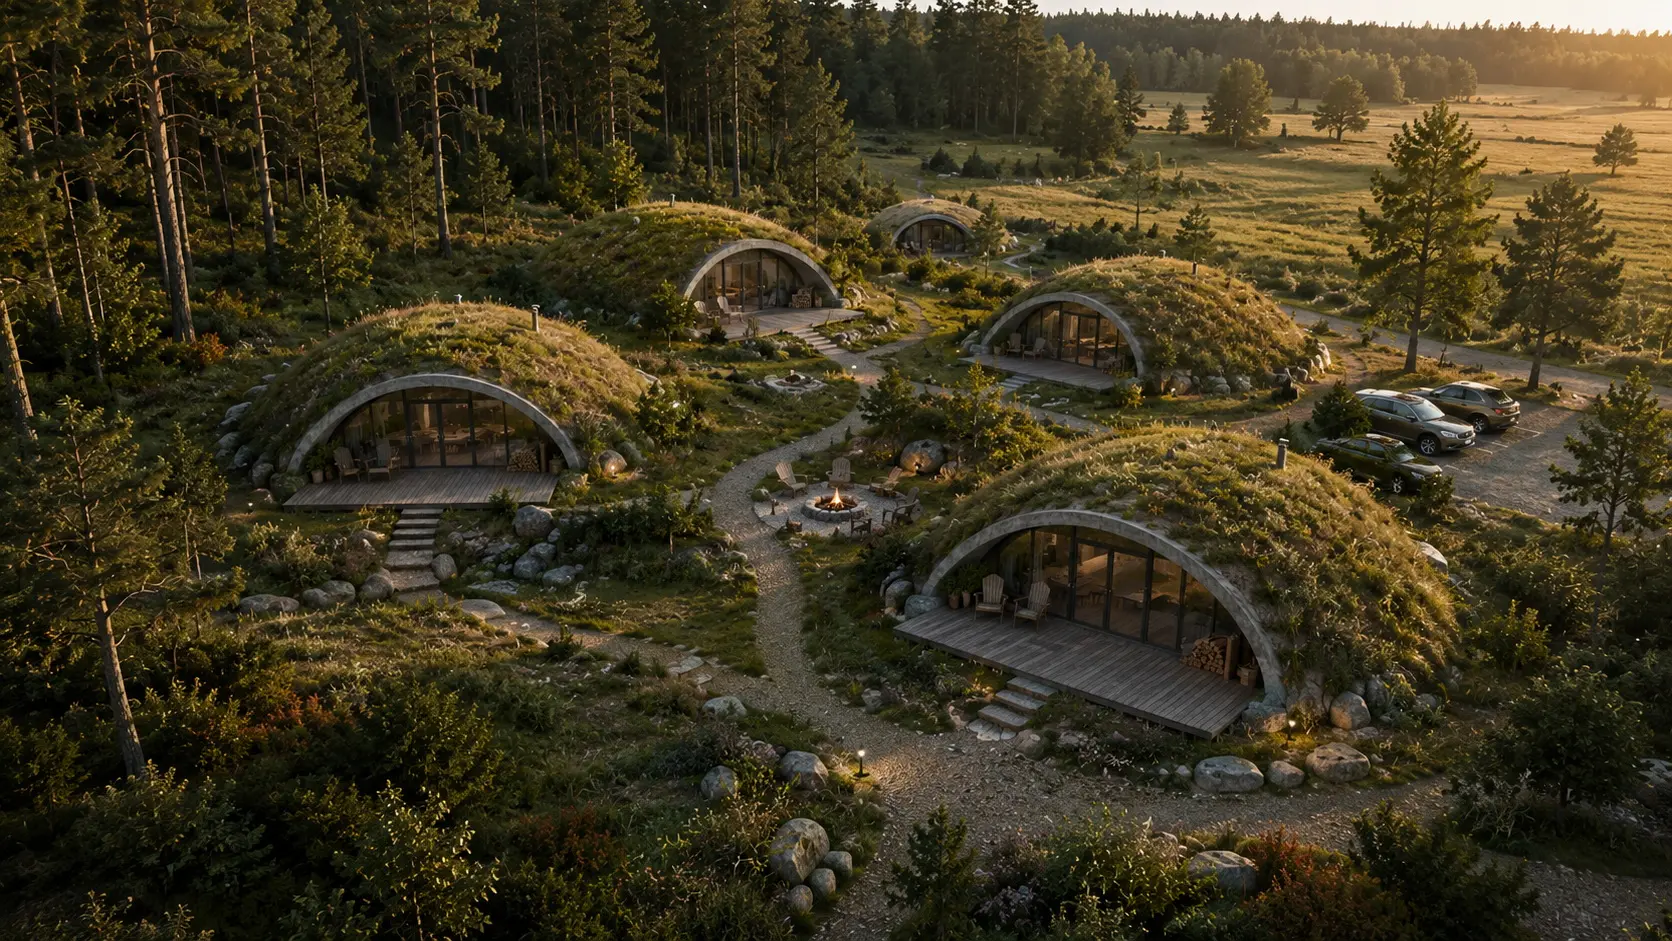
Low-profile, all-season architecture for open landscapes, strong winds and projects where the building must belong to the terrain.
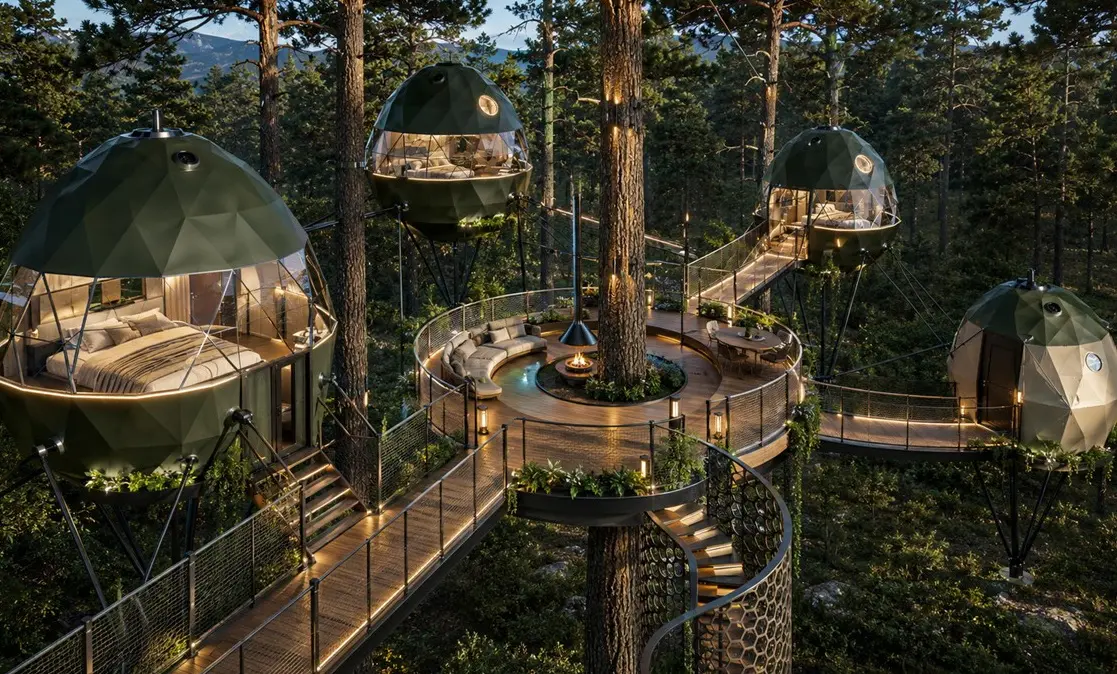
Private living units connected to shared gathering, wellness, work and landscape spaces—from forest villages to residential districts.
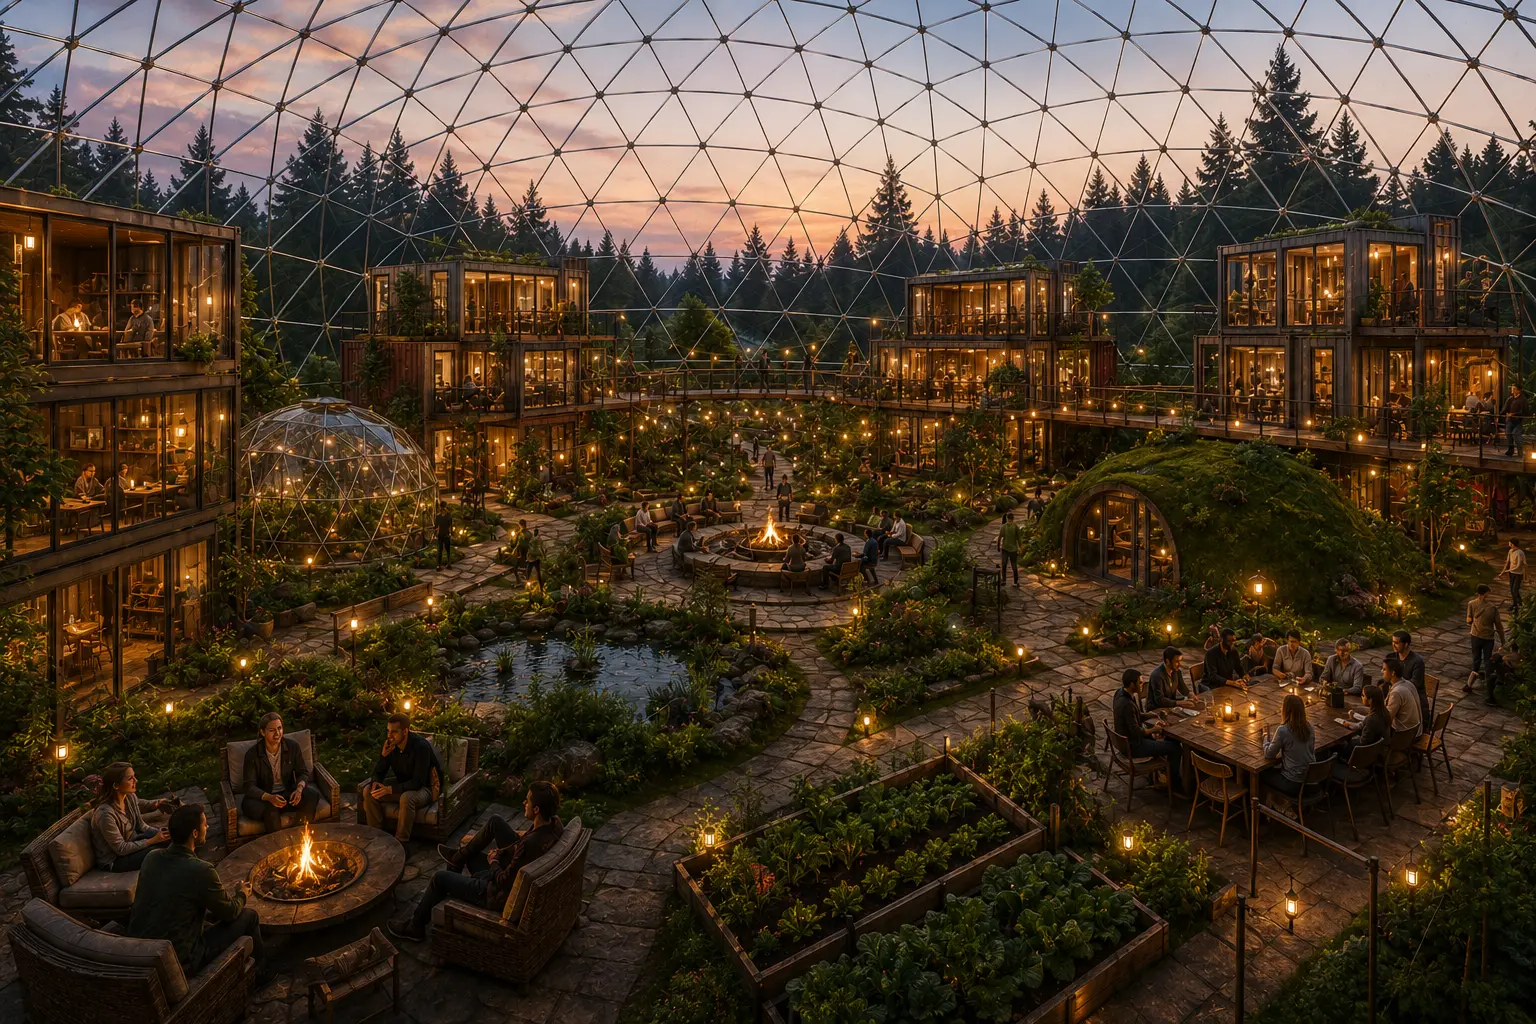
Living, food, water, energy, workshops and community functions planned as one resilient settlement system.
The same GEODOMAS system can answer radically different places and business models. Climate, landscape, guest promise and shared programme determine the architecture—not a fixed catalogue layout.
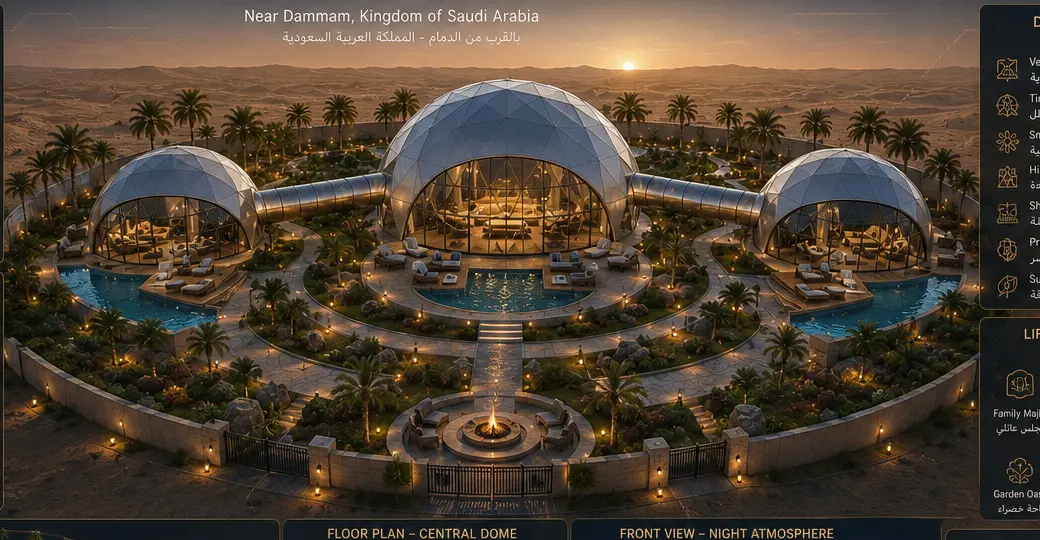
Private dome residences orbit a central hospitality heart, with shaded connections, water, gardens and a strong arrival sequence.
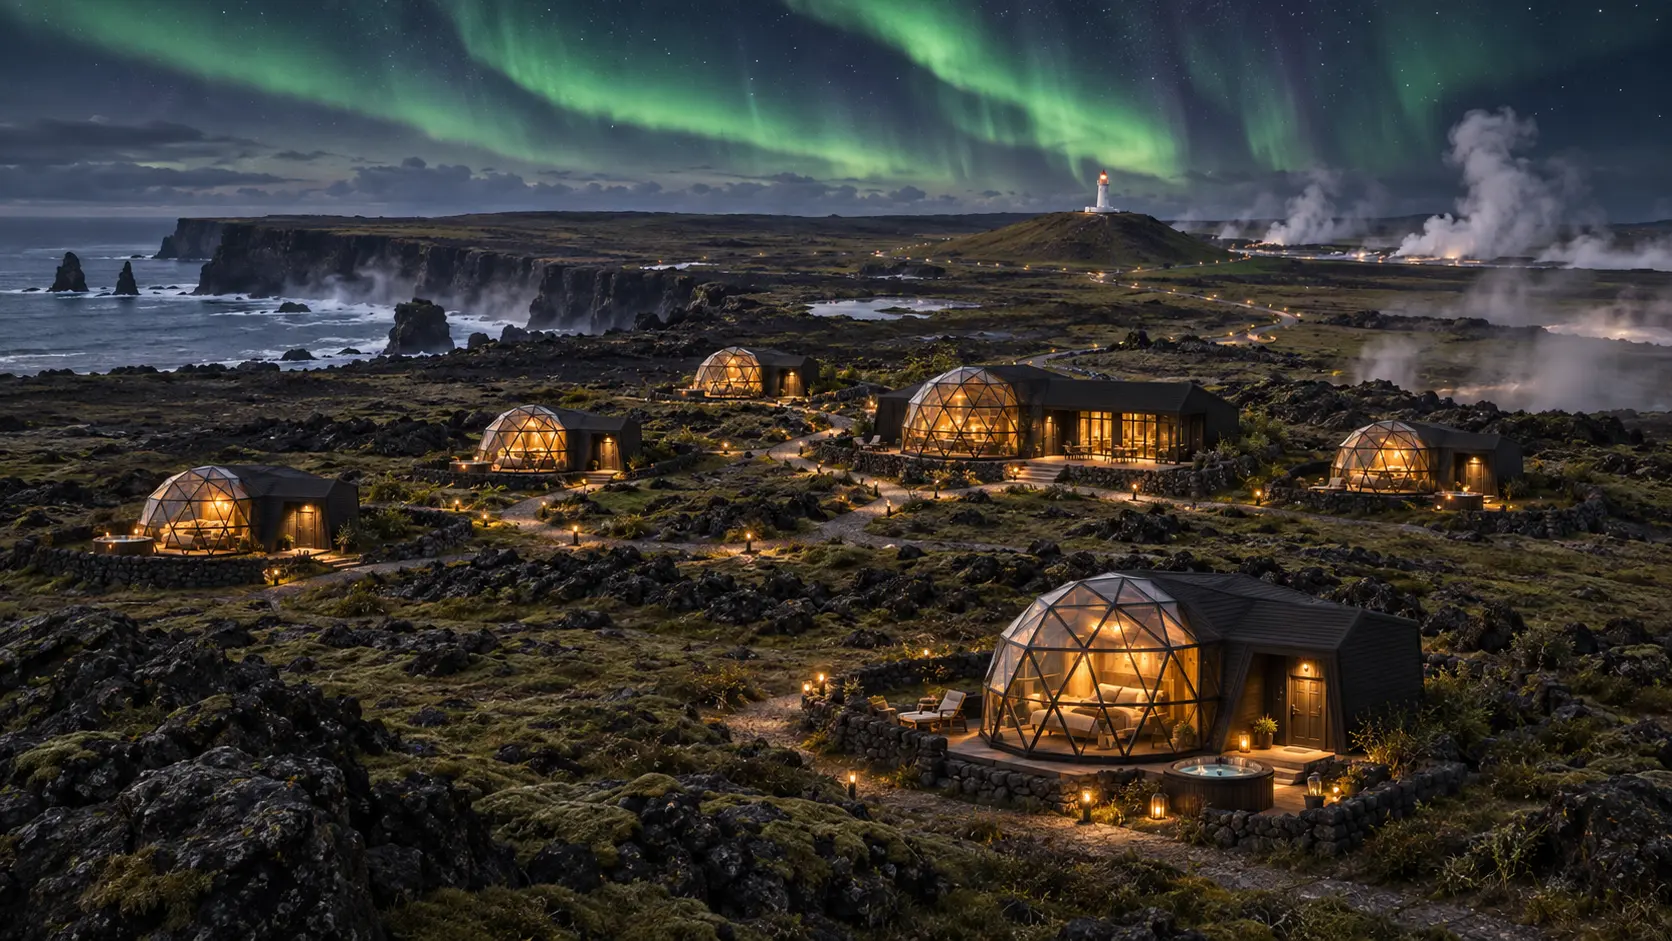
Compact all-season units, protected circulation and a shared warm hub designed around horizon, weather and night-sky experience.
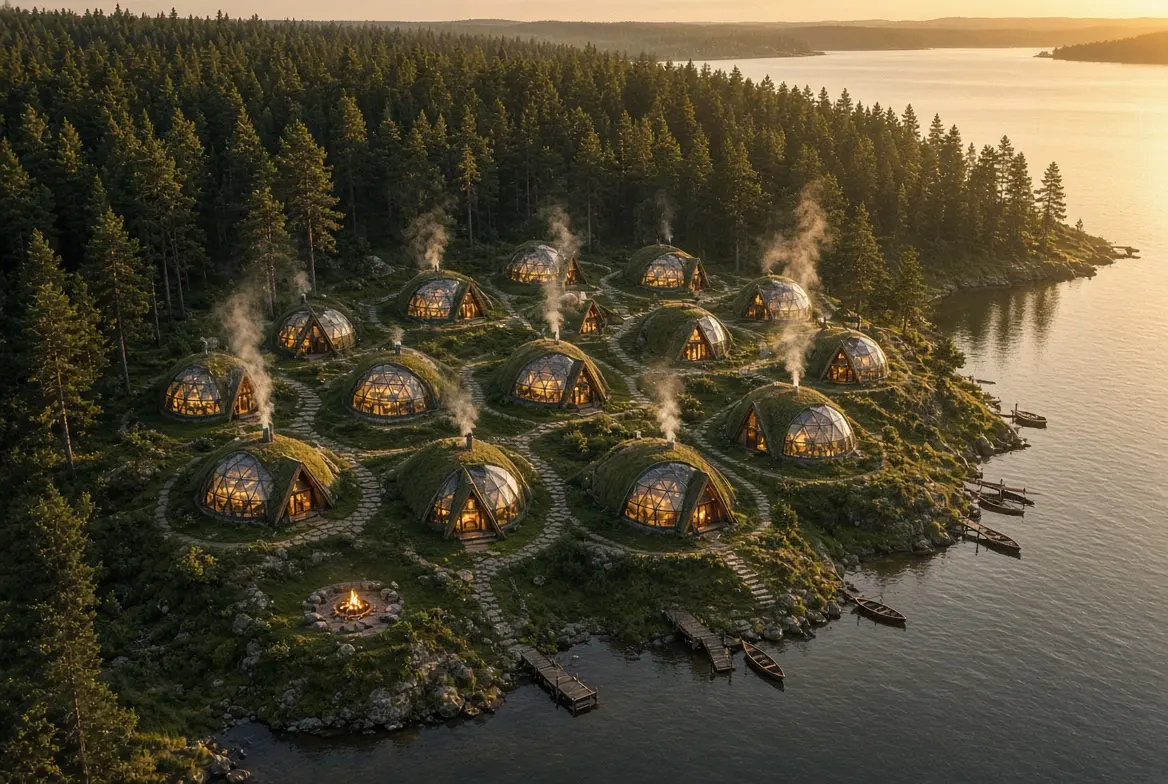
Quiet accommodation clusters follow the shoreline while sauna, bathing and gathering functions create a shared destination rhythm.
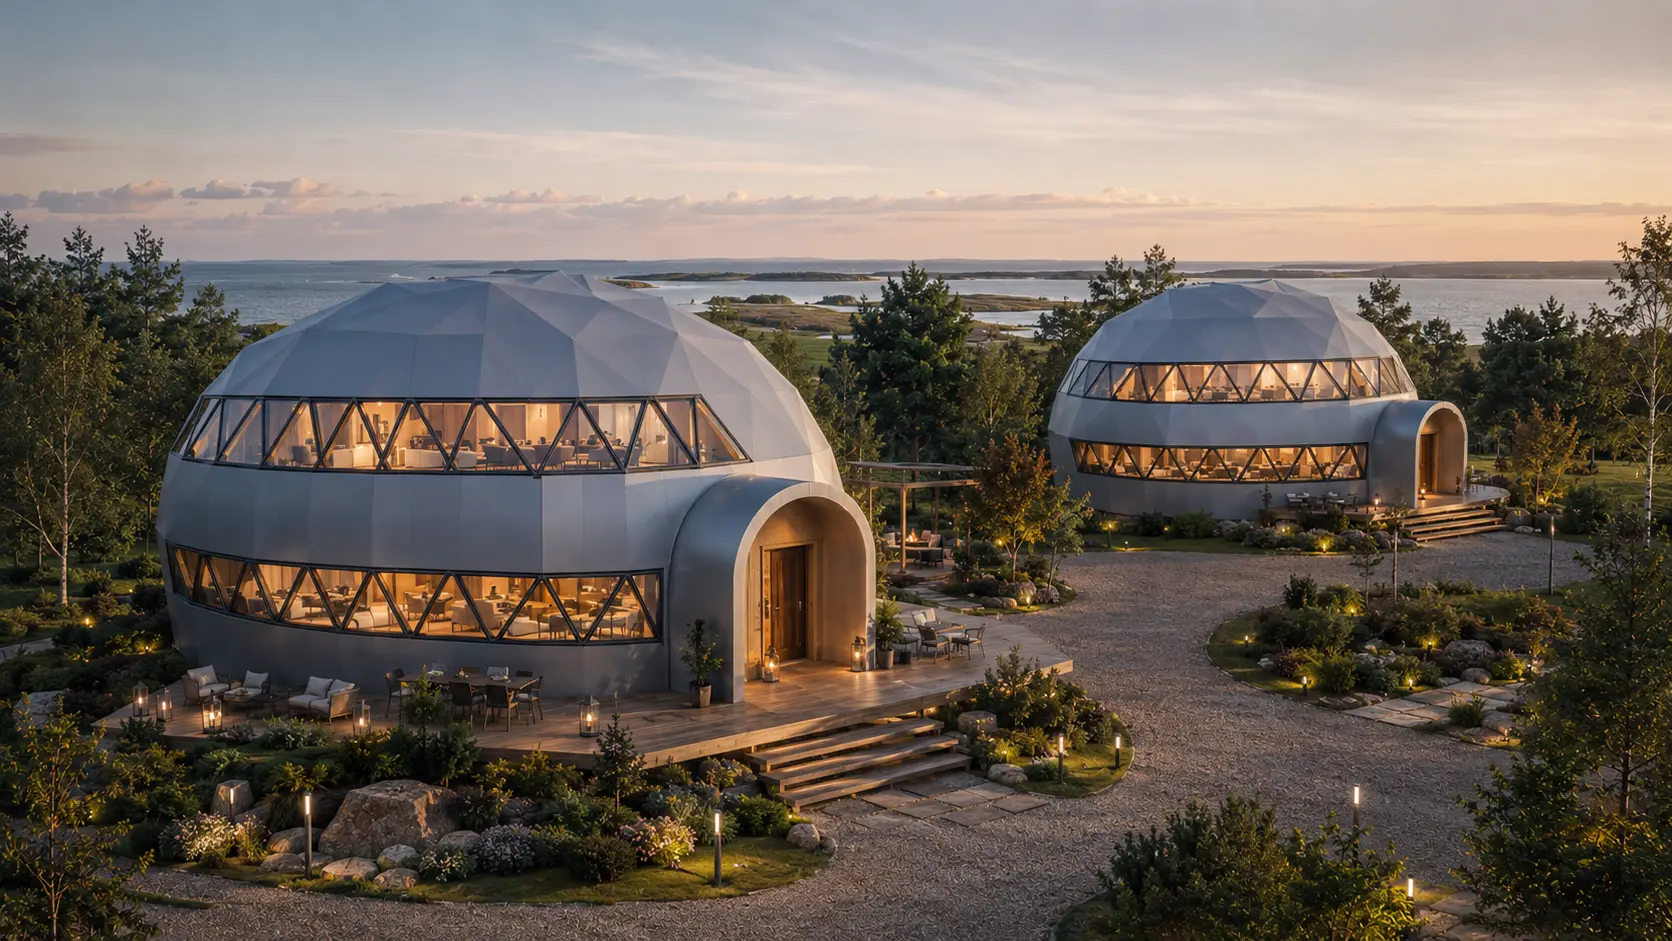
A stronger architectural icon for sites that need more rooms, public interiors and destination identity within fewer building footprints.
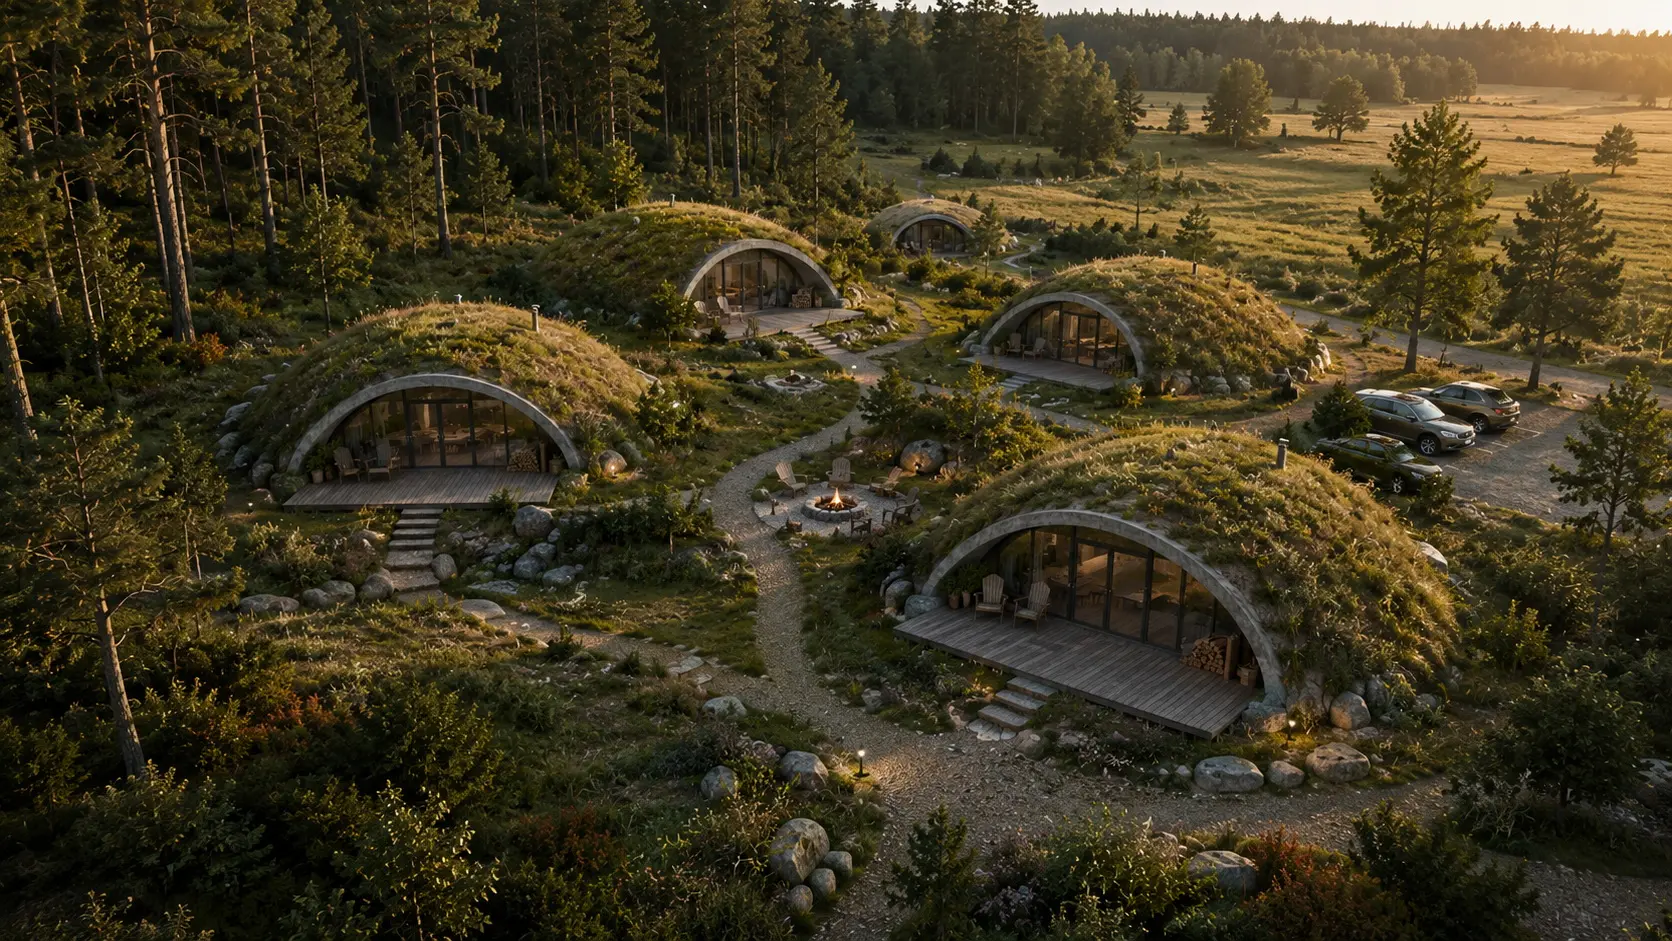
Low silhouettes, planted roofs and private terraces let hospitality disappear into the terrain while retaining a premium guest experience.
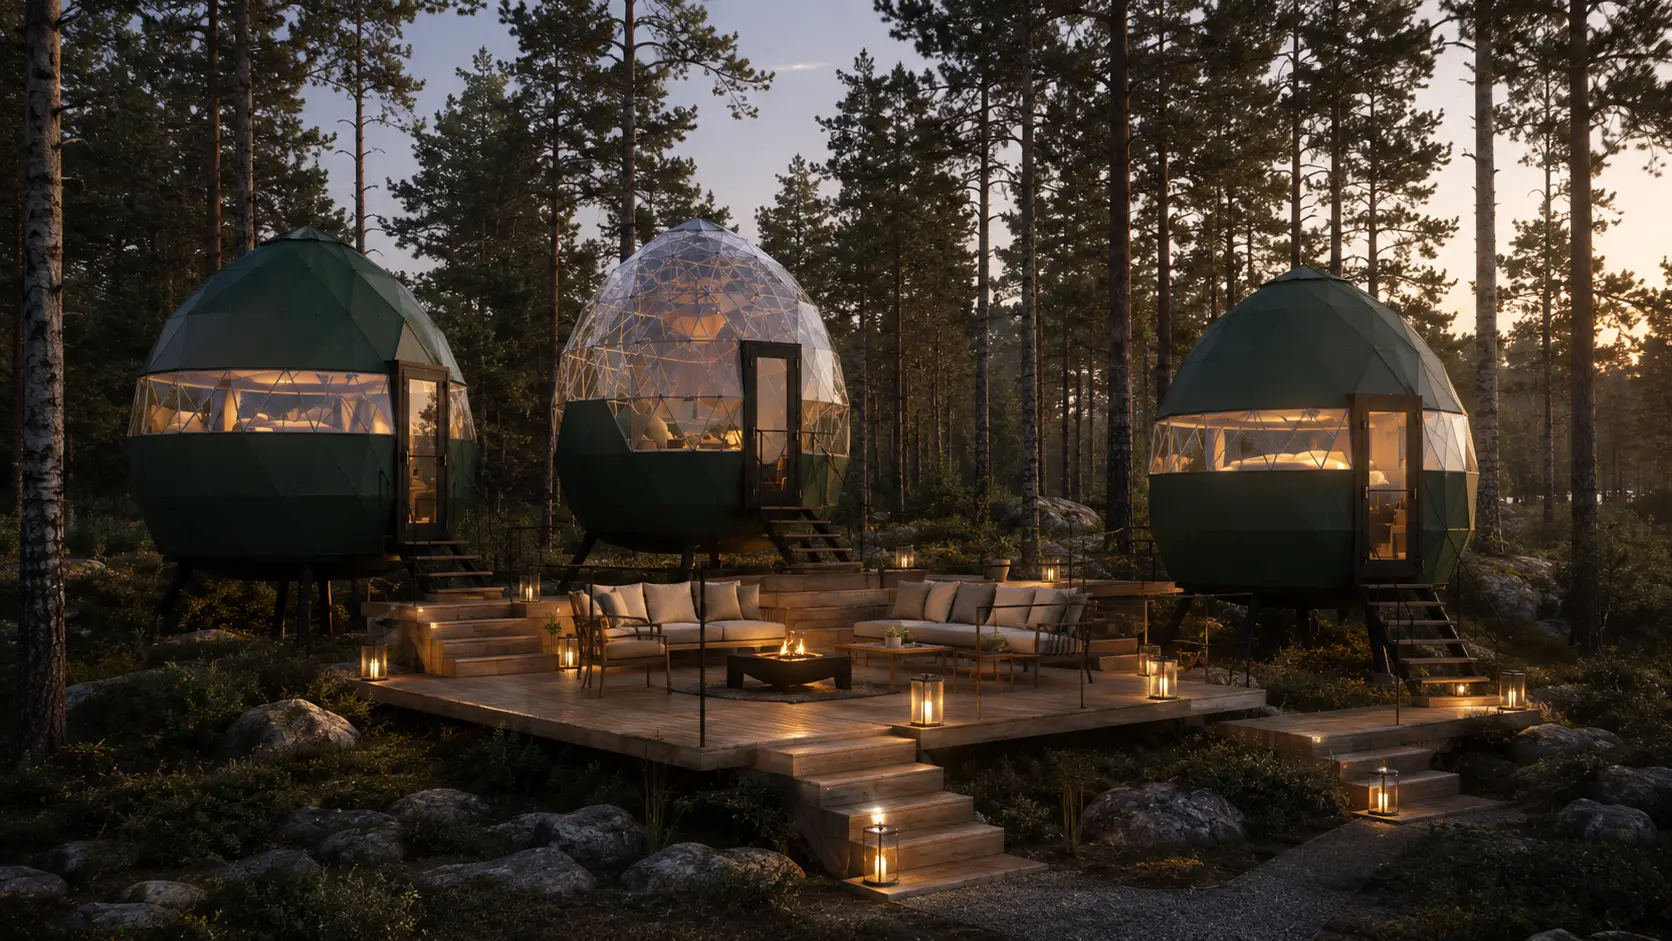
Tree, Crystal and compact GLAMP units become a light-touch retreat linked by shared decks, fire, food and wellness moments.
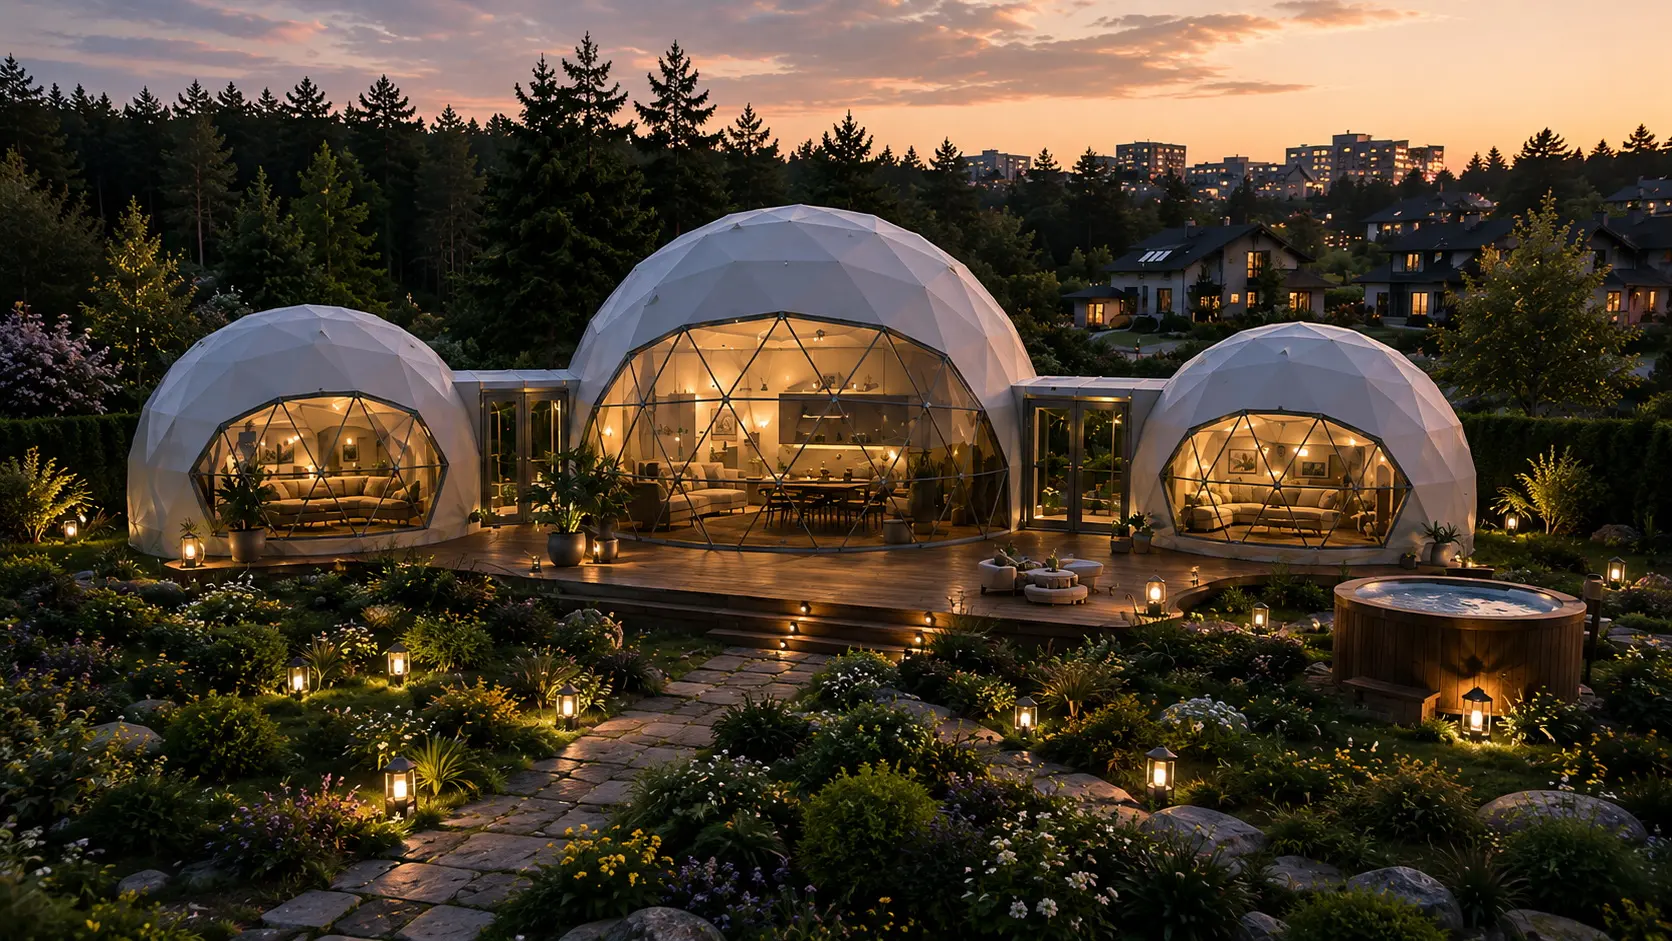
Accommodation, a central hall, dining, spa and event spaces form a garden destination able to host both daily guests and larger occasions.
A resort can combine several GEODOMAS lines on one masterplan. Accommodation creates the private stay; shared buildings create the reason to gather; sport, wellness and event spaces extend the season and the business model.
Repeatable private stays for a fast first phase—from compact suites to larger all-season hospitality units.
GLAMP 35 / 50 / 63 / 95 · final mix by project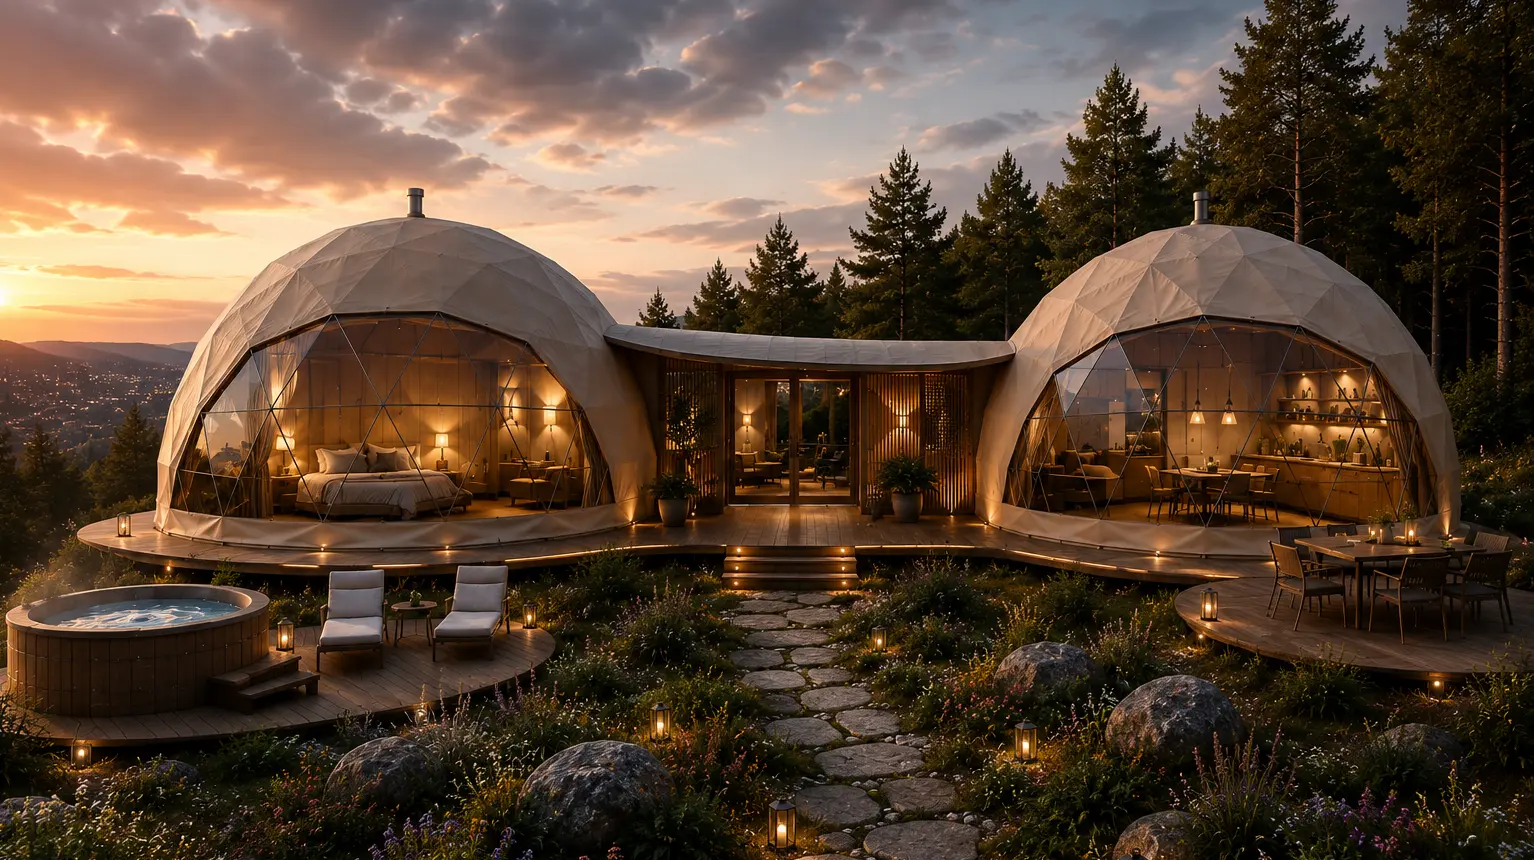
Two guest volumes connected through one entrance and service core—suited to premium suites, families or paired keys.
Configuration and area defined during PRE-DRAWLow-profile, landscape-led units for open terrain, strong winds and all-season northern destinations.
Climate and structural adaptation requiredDistinctive micro-stays and nature rooms that diversify the guest experience without breaking the destination language.
Selected by site, guest profile and operating season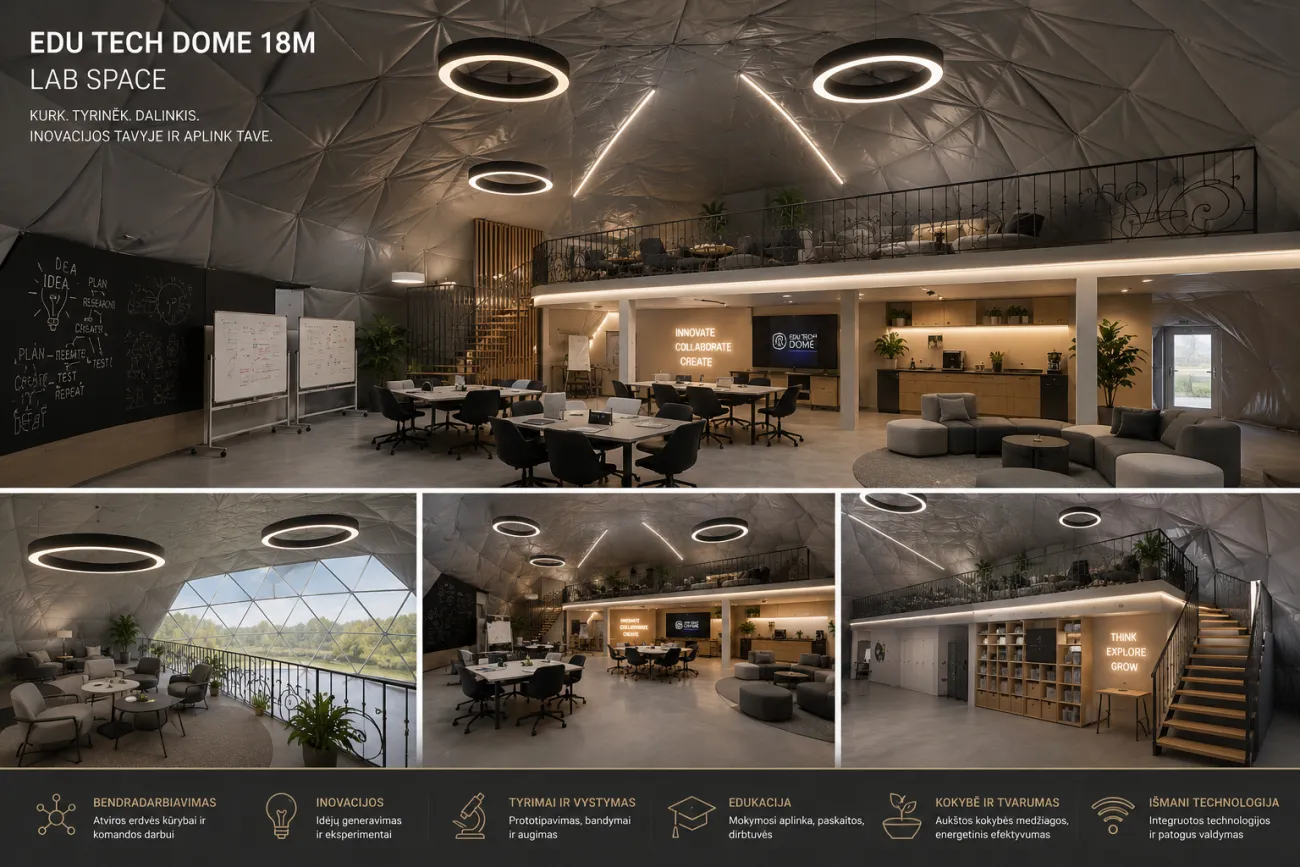
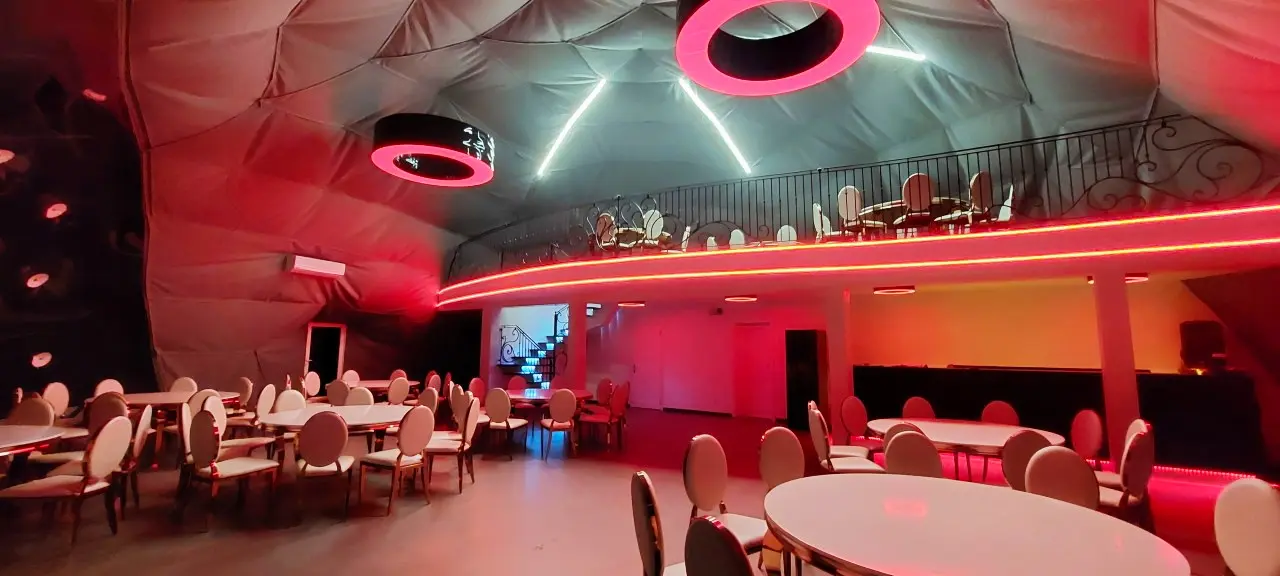
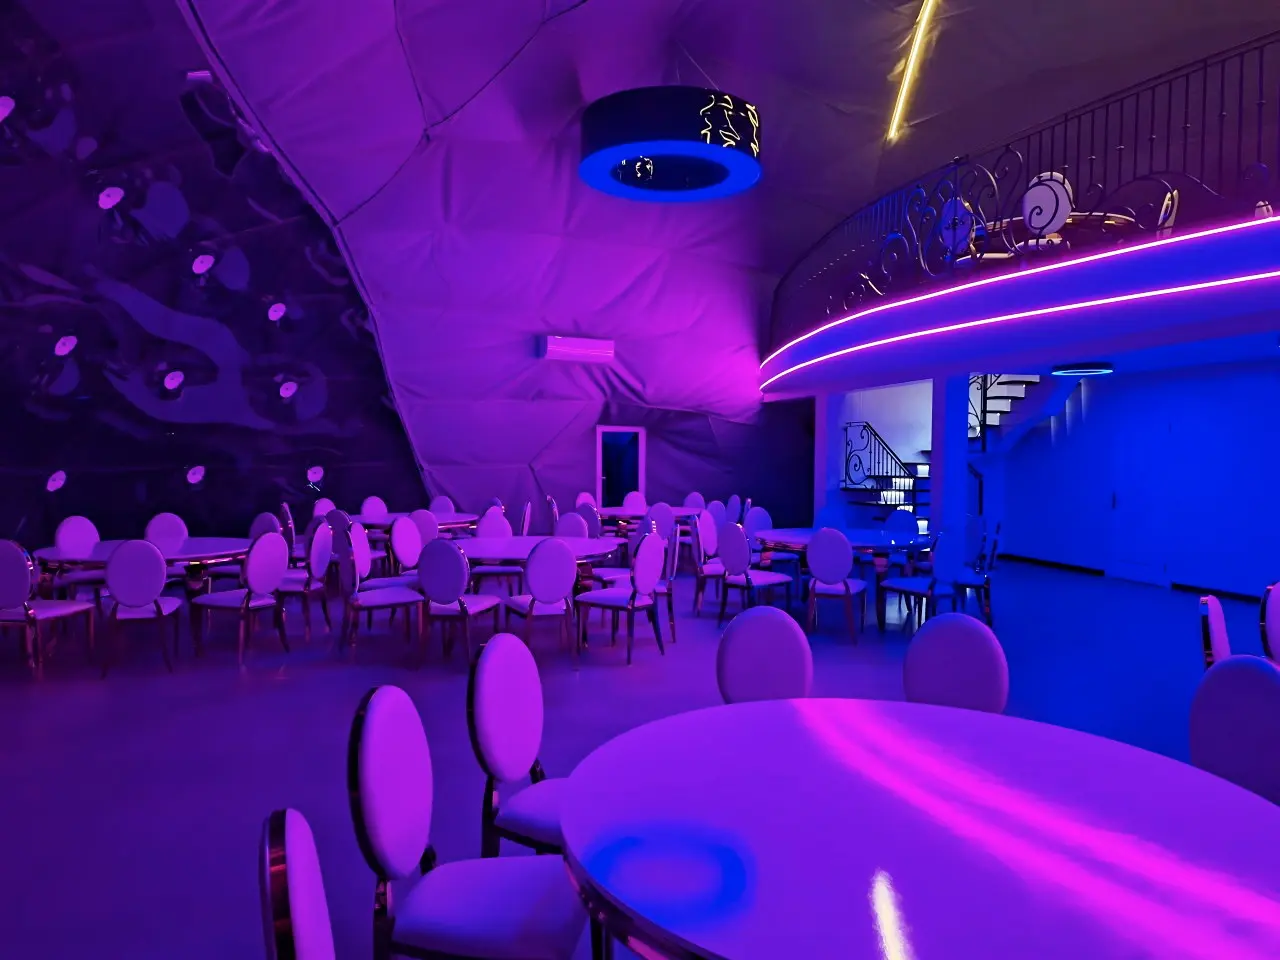
The resort heart for reception, lounge, restaurant, workshops and events. One large clear-span volume can support several operating programmes.
∅18 m · about 254 m² ground level · optional upper level subject to project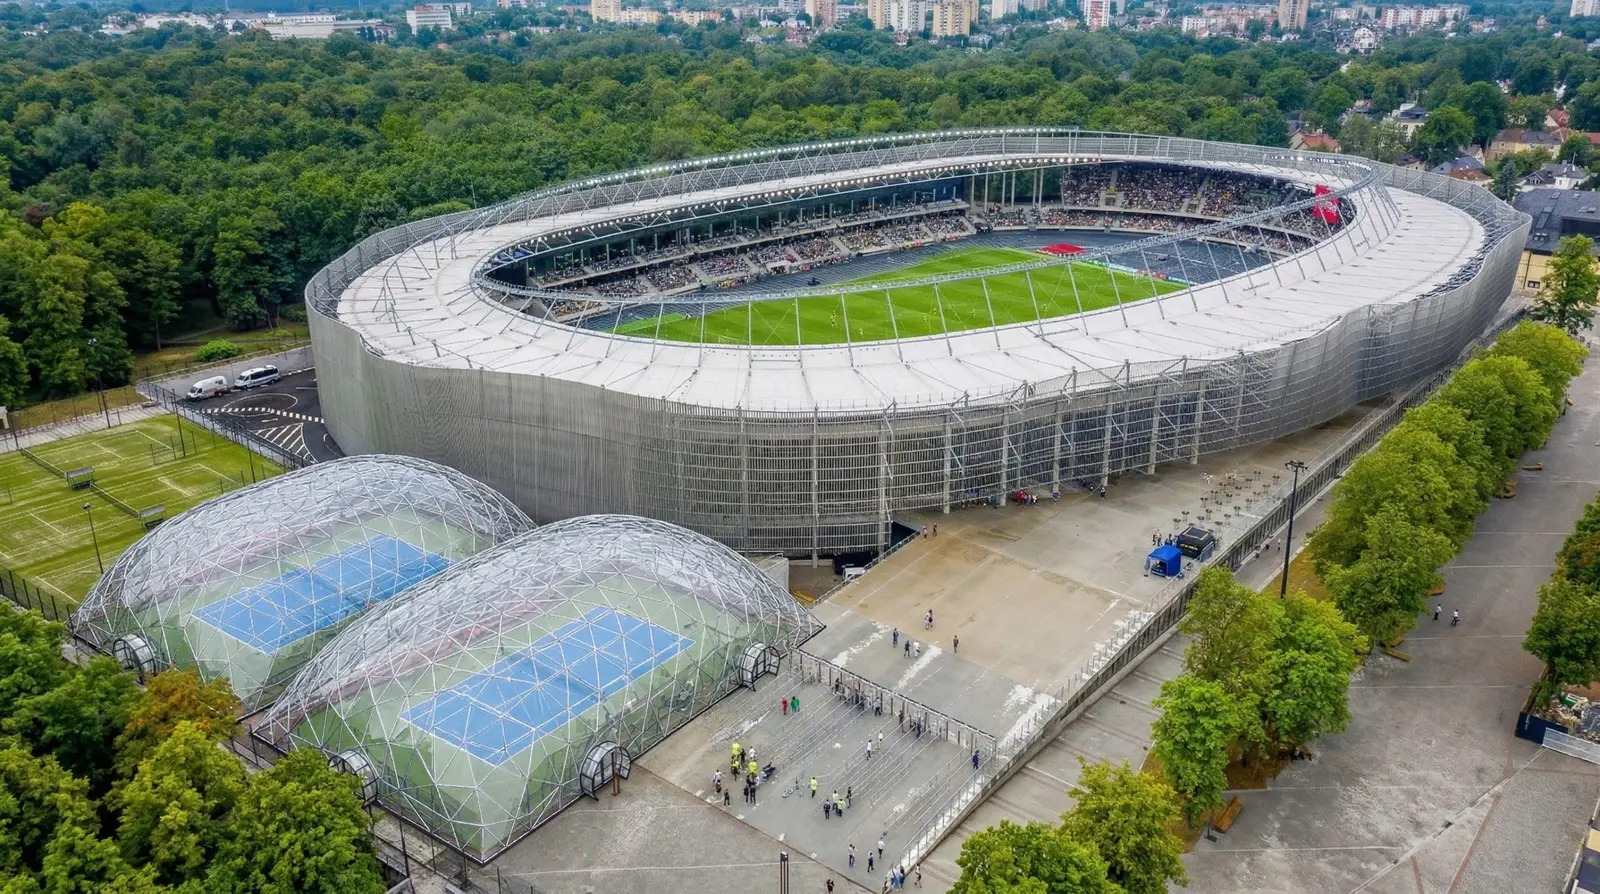
A light geodesic arena for tennis, padel and an all-season active resort zone.
36 × 18 m · 648 m² · H 7.4 m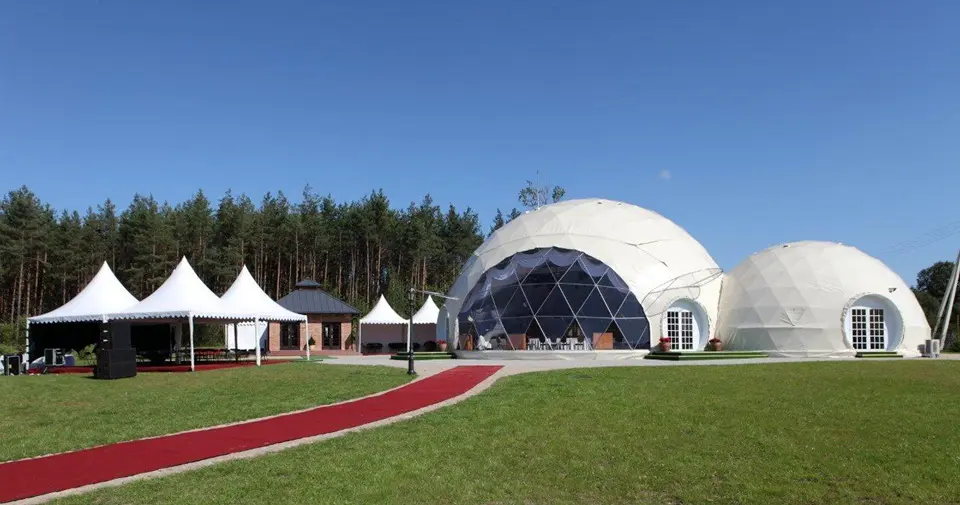
A mobile event system combining two domes, a kitchen pavilion, connecting corridors and technical services.
GEO13.mobile + GEO20.mobile + 10 × 10 m kitchen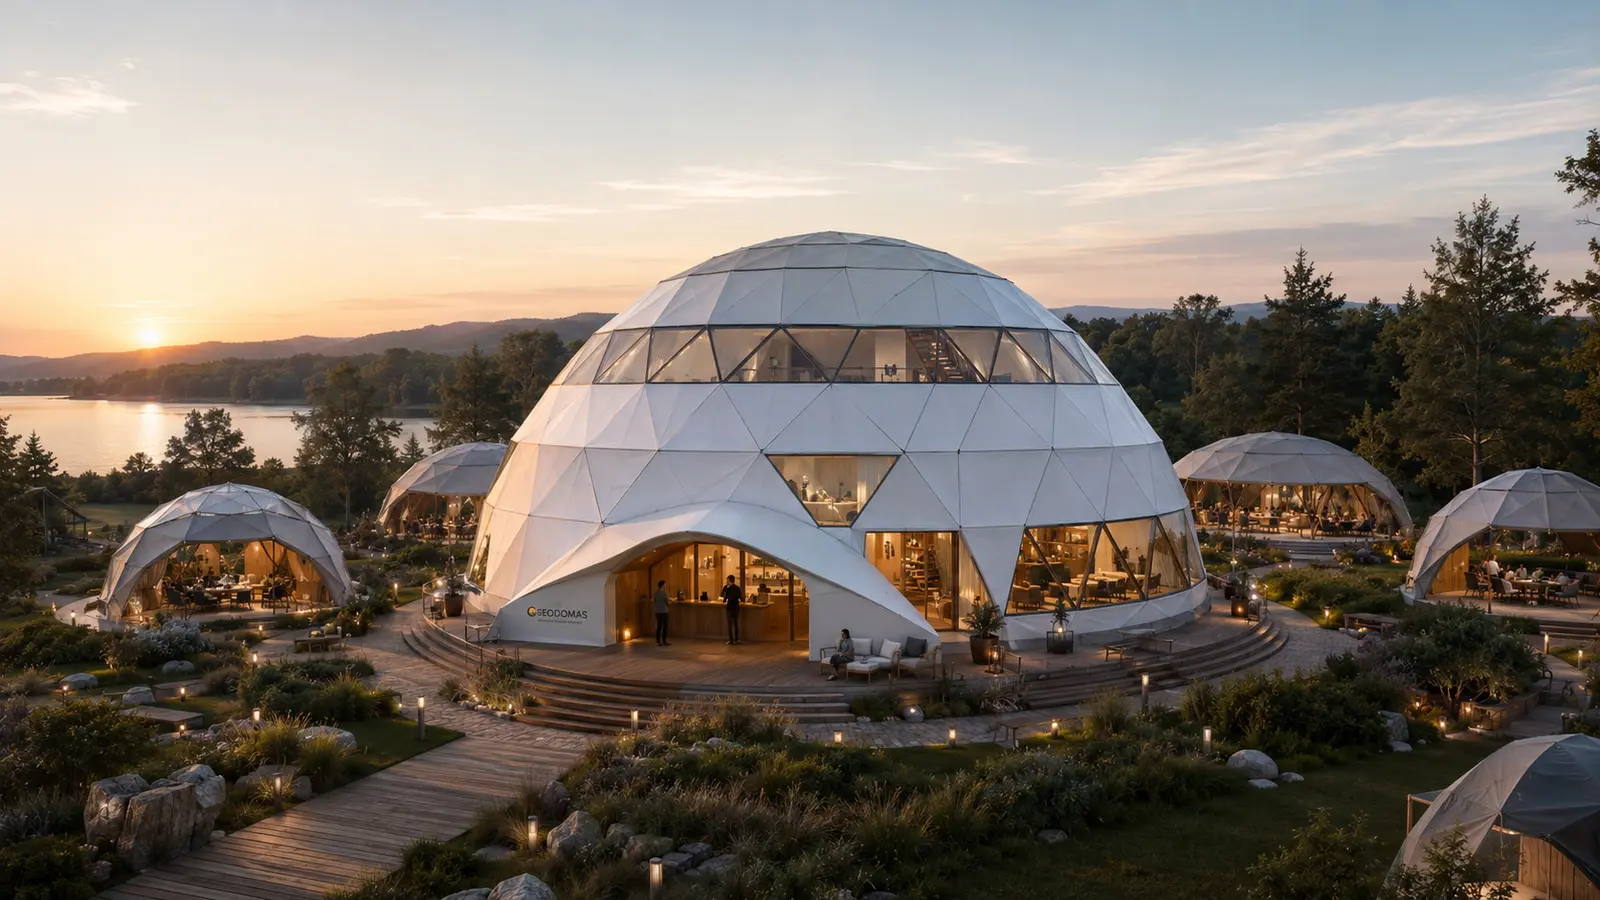
A multi-level boutique hotel or motel volume for destinations that need more keys in one architectural landmark.
∅20 m · up to about 600 m² across levelsProduct dimensions describe existing GEODOMAS line references. Resort placement, structure, envelope, foundations, engineering and permitted use are established for the specific site and jurisdiction.
Most destination scenes on this page are conceptual. The GLAMP 430 reference below is different: its imagery comes from an existing GEODOMAS realization gallery. It demonstrates a delivered building reference—not a claim that the illustrated resort masterplans have already been built.
We begin with a repeatable accommodation unit, organize efficient clusters around shared technical lines, and connect them to the central destination functions.
GLAMP, TWIN, TURF, REED, GLASS or TREE units selected for comfort, climate and guest category.
Four to eight units share access, landscape and technical branches while retaining privacy and views.
Arrival, reception, restaurant, wellness, activities, service routes and infrastructure become one coordinated system.
Infrastructure is not an afterthought. Its routes influence the masterplan, construction phases, operating cost and the ability to expand without rebuilding the site.
These conceptual scenes illustrate how accommodation, shared buildings and landscape can form distinct destination types. Final geometry and quantities are established during PRE-DRAW and technical development.
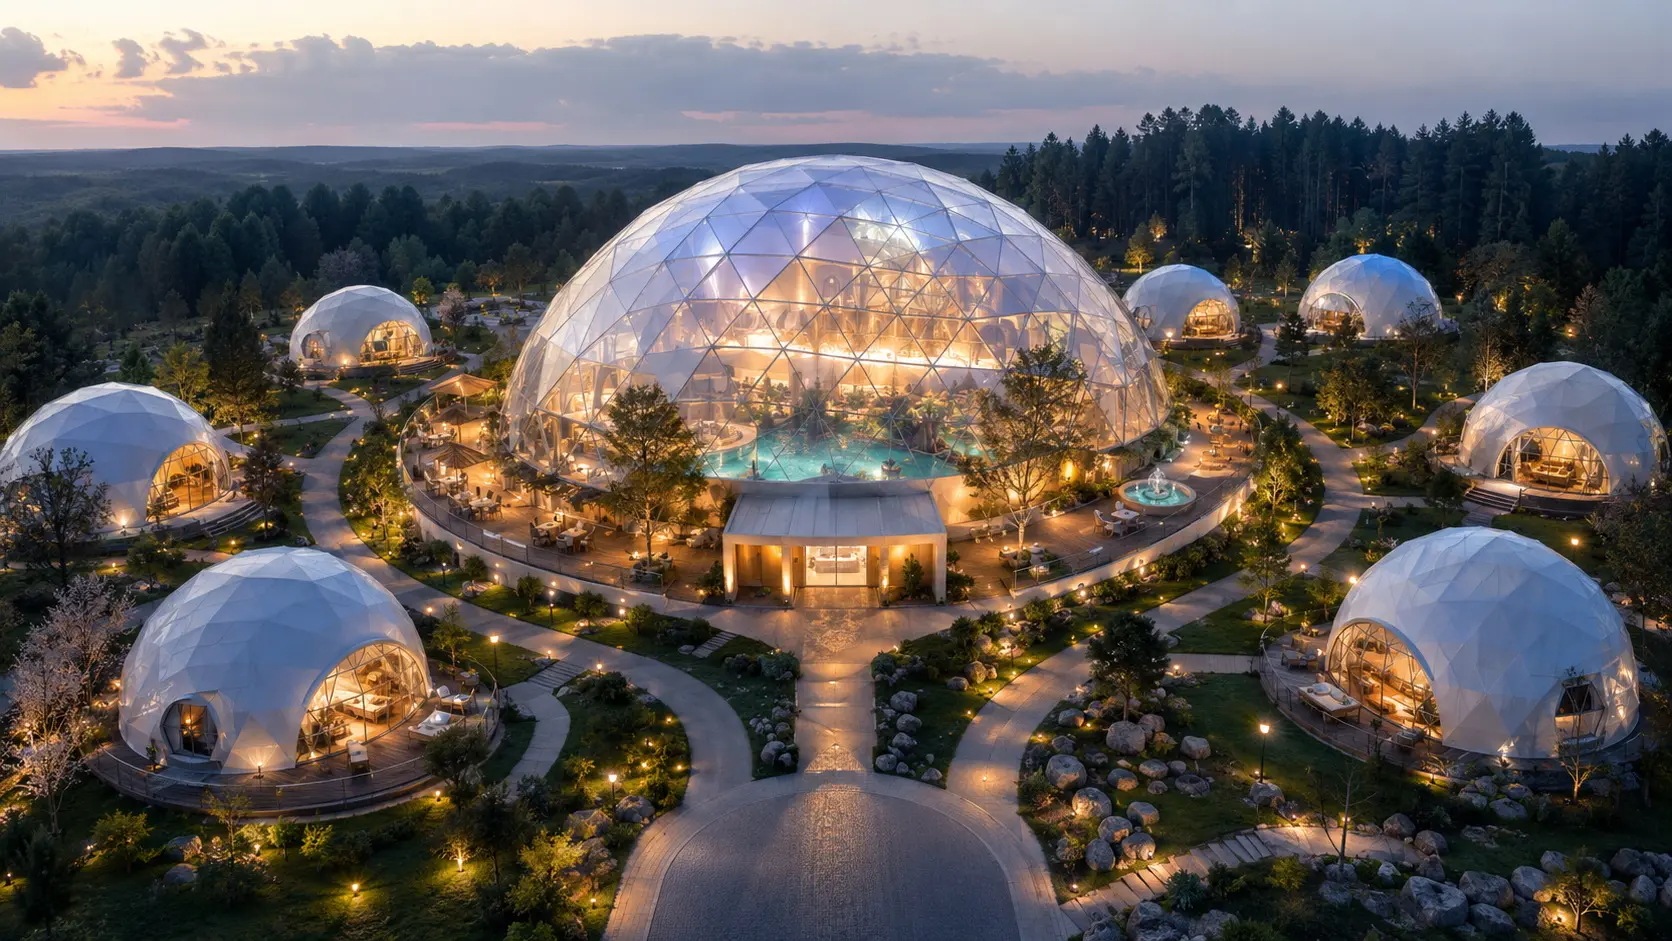
Premium stays around a shared thermal, wellness and gathering hub.
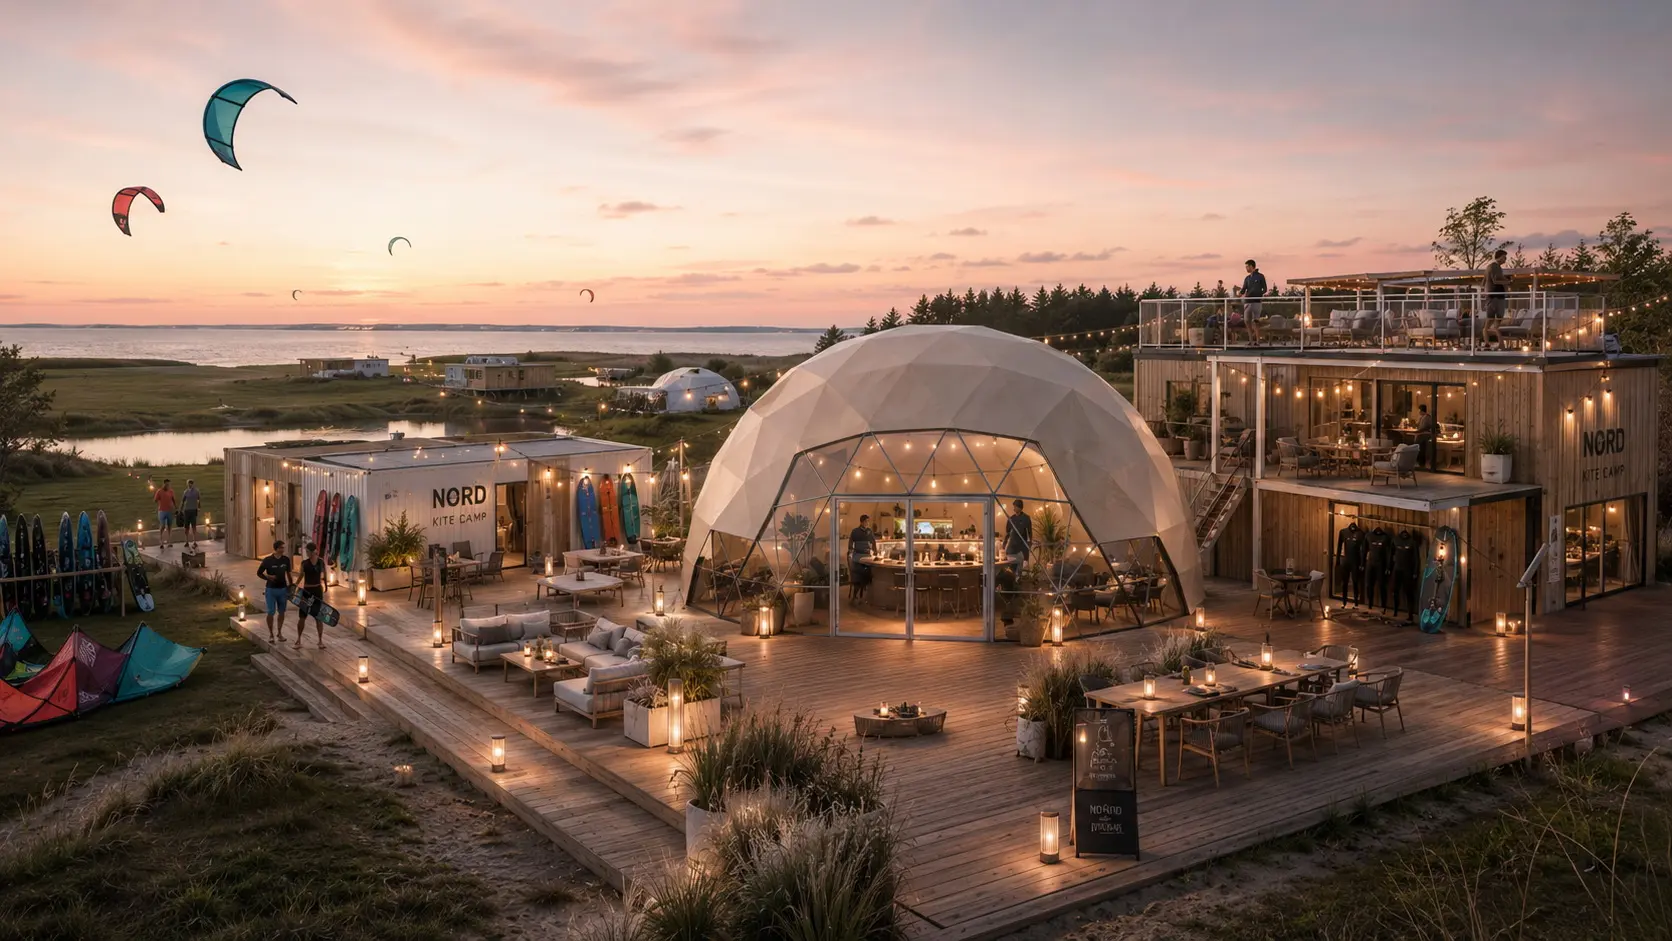
Restaurant, lounge, rentals and guest services in one active center.
Private zones connected through one efficient entrance and service module.
A serious resort begins with structured decisions. We separate concept material, PRE-DRAW documents, technical references and realized work so every drawing is understood correctly.
Each stage resolves a different level of uncertainty. We do not present conceptual imagery as engineering, and we do not start series production before the prototype and local interfaces are understood.
Initial brief, objectives, location and investment logic.
Programme, zoning, first plan, unit mix and infrastructure principle.
Coordinated spatial concept, phases and specialist inputs.
Structures, envelope, foundations, utilities and approvals interface.
Production package, installation logic and verification.
Access, utilities, foundations, landscape and service systems.
Controlled implementation of units and common buildings.
Expansion using the reserve built into the original plan.
The PRE-DRAW stage is ordered through the GEODOMAS Masterplanning Center. It converts your site, programme and investment direction into a first coordinated project structure.
Share the place, intended destination type, expected scale and current stage. We will route the request to the right GEODOMAS project path.